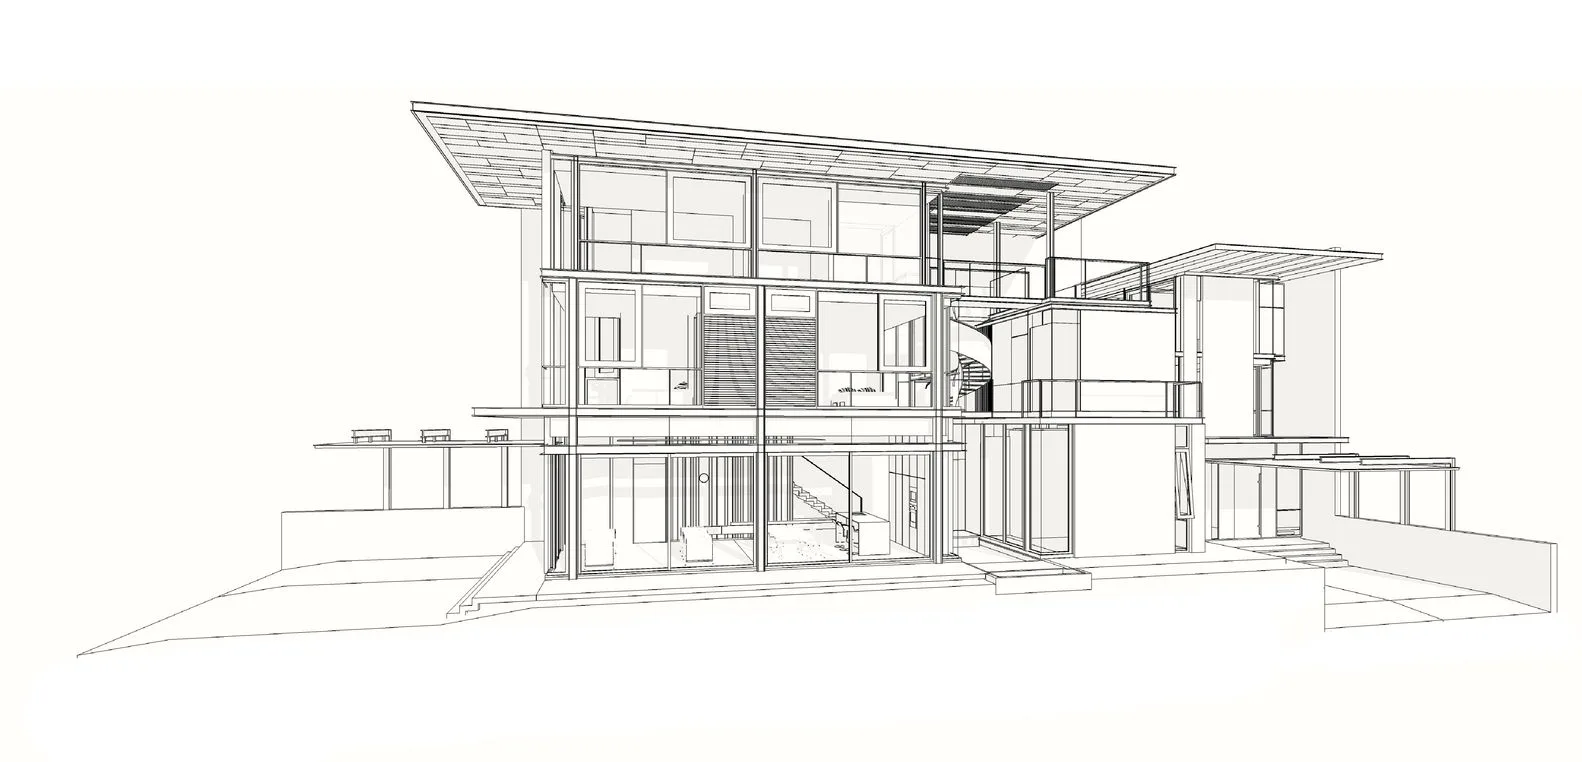
Accurate Drafting & Shop Drawing Solutions for Detailed Project Documentation
AZ METALS delivers drafting & shop drawing solutions for projects that require clear, accurate and well-coordinated technical documentation. Our drafting service converts design concepts, architectural information and engineering requirements into detailed digital drawings that are easier to review, approve and implement. Every drawing is prepared with close attention to dimensions, specifications, component relationships and project requirements, helping stakeholders work from consistent information throughout the design and construction process.
Our team uses advanced 3D CAD modelling to develop accurate digital representations of individual components and complete assemblies. This approach makes it easier to examine dimensions, interfaces and spatial relationships before work progresses. Detailed drawings can also be revised efficiently when project requirements change, helping maintain document consistency. By creating precise digital information from the outset, AZ METALS helps reduce misunderstandings, design discrepancies and avoidable rework during later project stages.
Coordinated BIM Drafting and Detailed Shop Drawings for Clear Project Approvals
Effective documentation depends on more than producing individual drawings. AZ METALS provides BIM coordination to align drafting information with architectural and engineering models, including Revit-based project information. Our team can prepare Tekla and Autodesk shop drawings that clearly communicate dimensions, connections, fixing points, component identification and assembly requirements. This coordinated approach helps project stakeholders review design information from a shared technical reference.
Detailed technical drawings can support builder review, consultant coordination and approval processes by presenting important information in an organised format. Where revisions occur, drawings can be updated to reflect the latest requirements. Digital coordination also allows potential clashes or inconsistencies to be identified earlier, providing an opportunity to address them before they create complications further along the project timeline.
Comprehensive Drafting and Shop Drawing Tasks for Different Project Documentation Needs
AZ METALS provides a range of drafting and documentation tasks to support detailed project requirements, including:
- 3D CAD modelling and digital component development
- Detailed shop drawing preparation and documentation
- Tekla-based structural and component detailing
- Autodesk drafting and drawing development
- Revit model coordination and drawing alignment
- BIM model integration and information coordination
- DXF file preparation from approved digital geometry
- Assembly and installation drawing development
- Connection and fixing detail documentation
- Drawing revisions and updated project documentation
Why Clients Choose AZ METALS for Accurate Drafting and Shop Drawing Services
- Detailed drawings prepared around specific project requirements
- 3D modelling helps visualise components before project execution
- BIM coordination supports consistent information across project models
- Tekla and Autodesk workflows support professional drawing development
- Clear dimensions make drawings easier for project teams to interpret
- Detailed assembly information supports straightforward project coordination
- Digital revisions help keep documentation aligned with design changes
- Technical documentation is prepared with accuracy and consistency